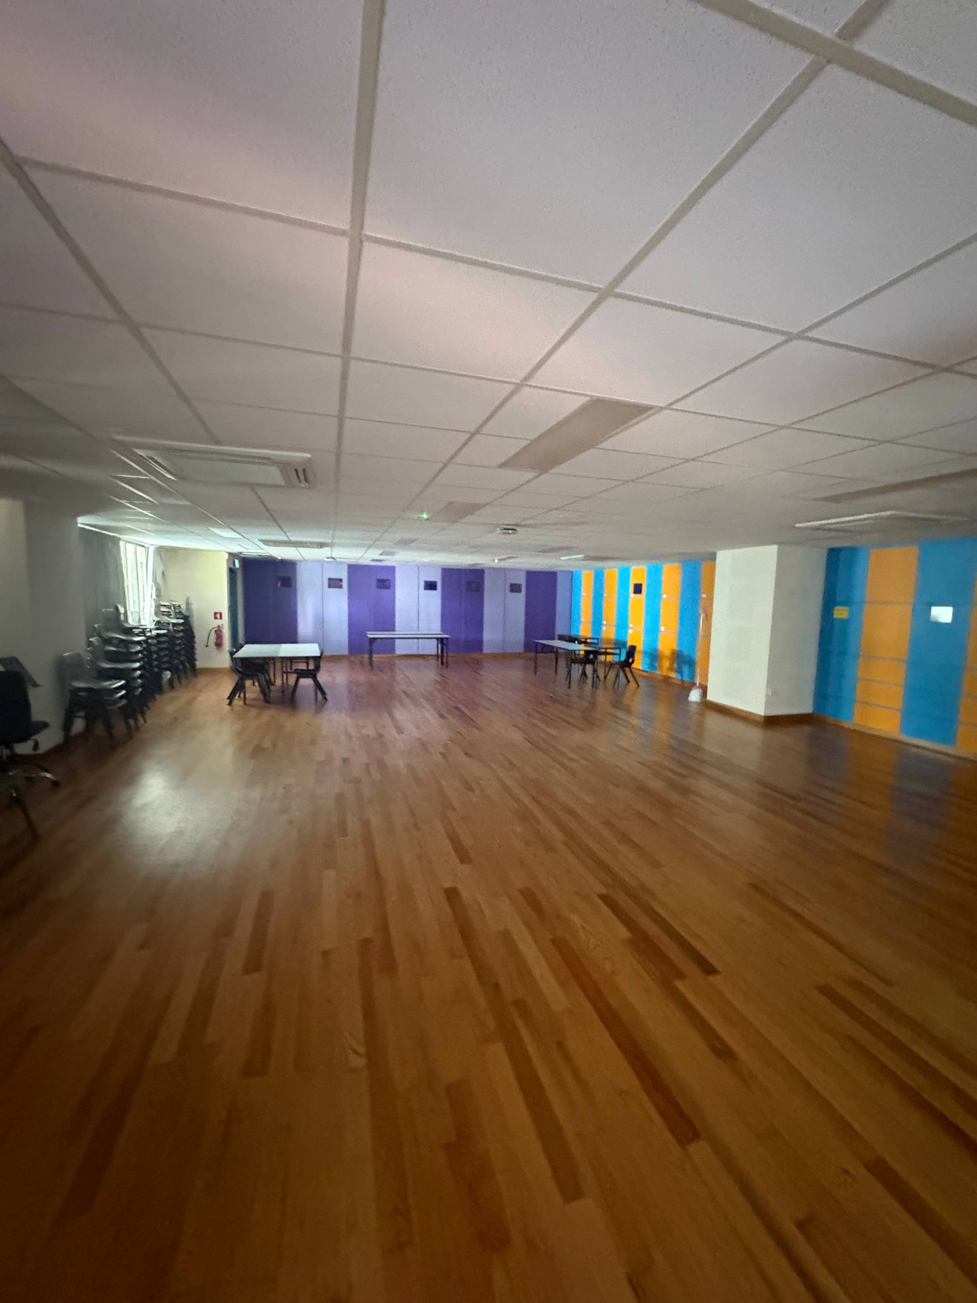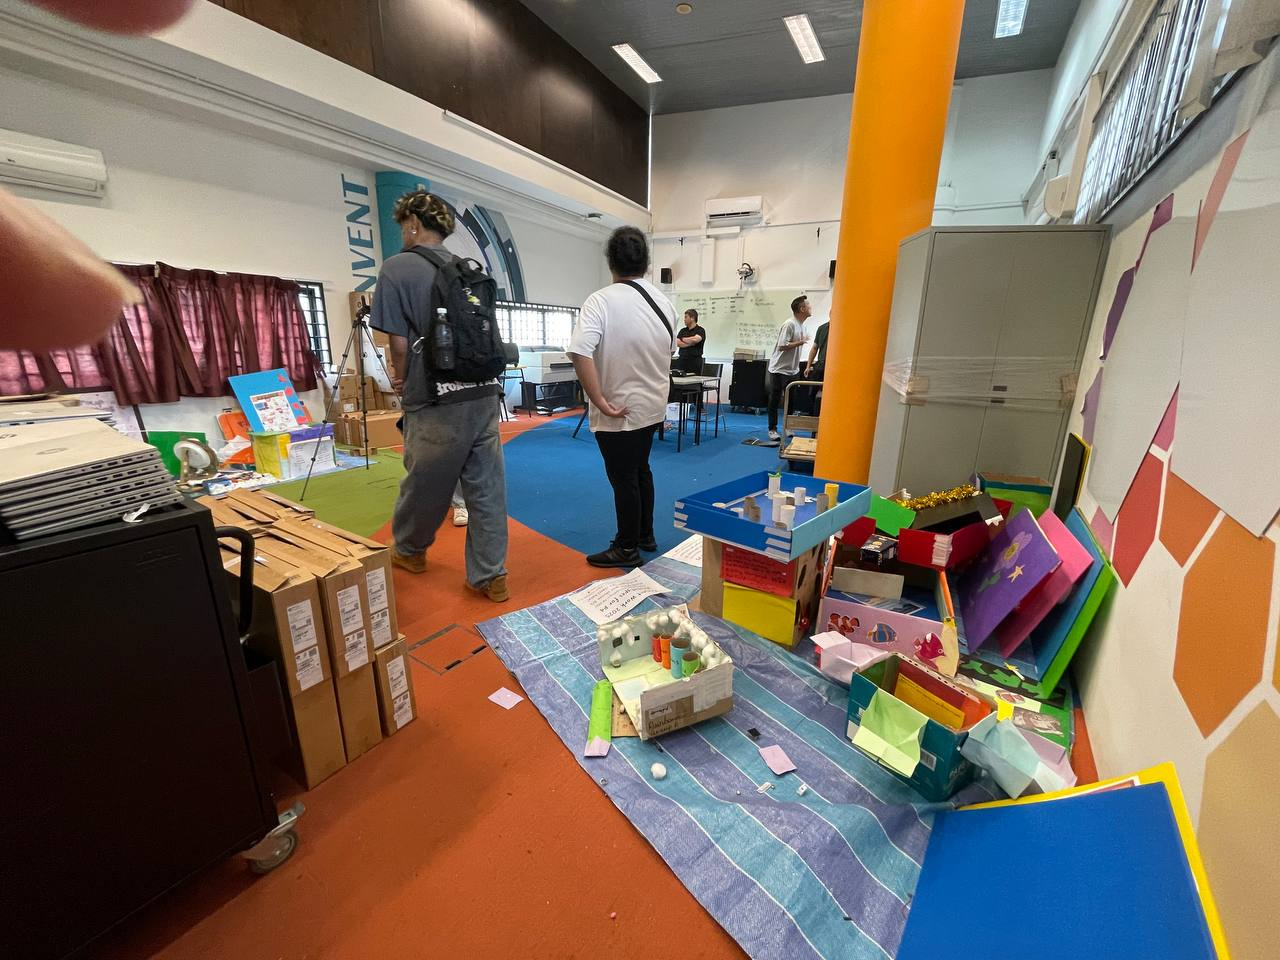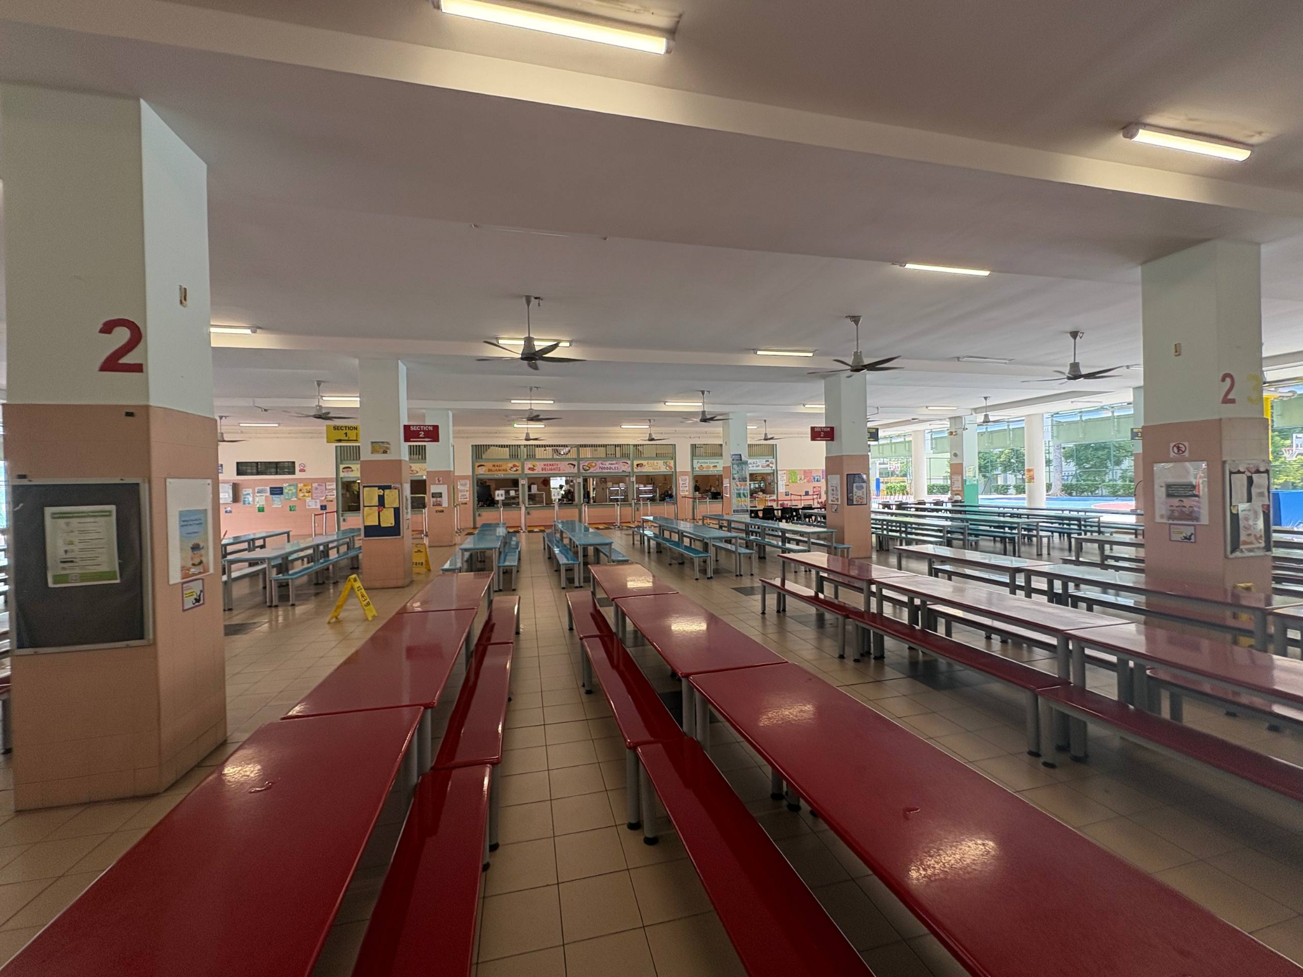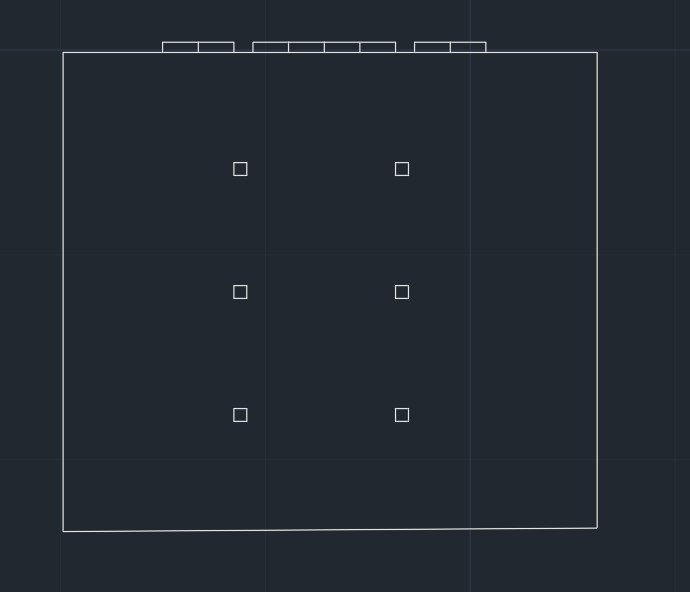
Space 1
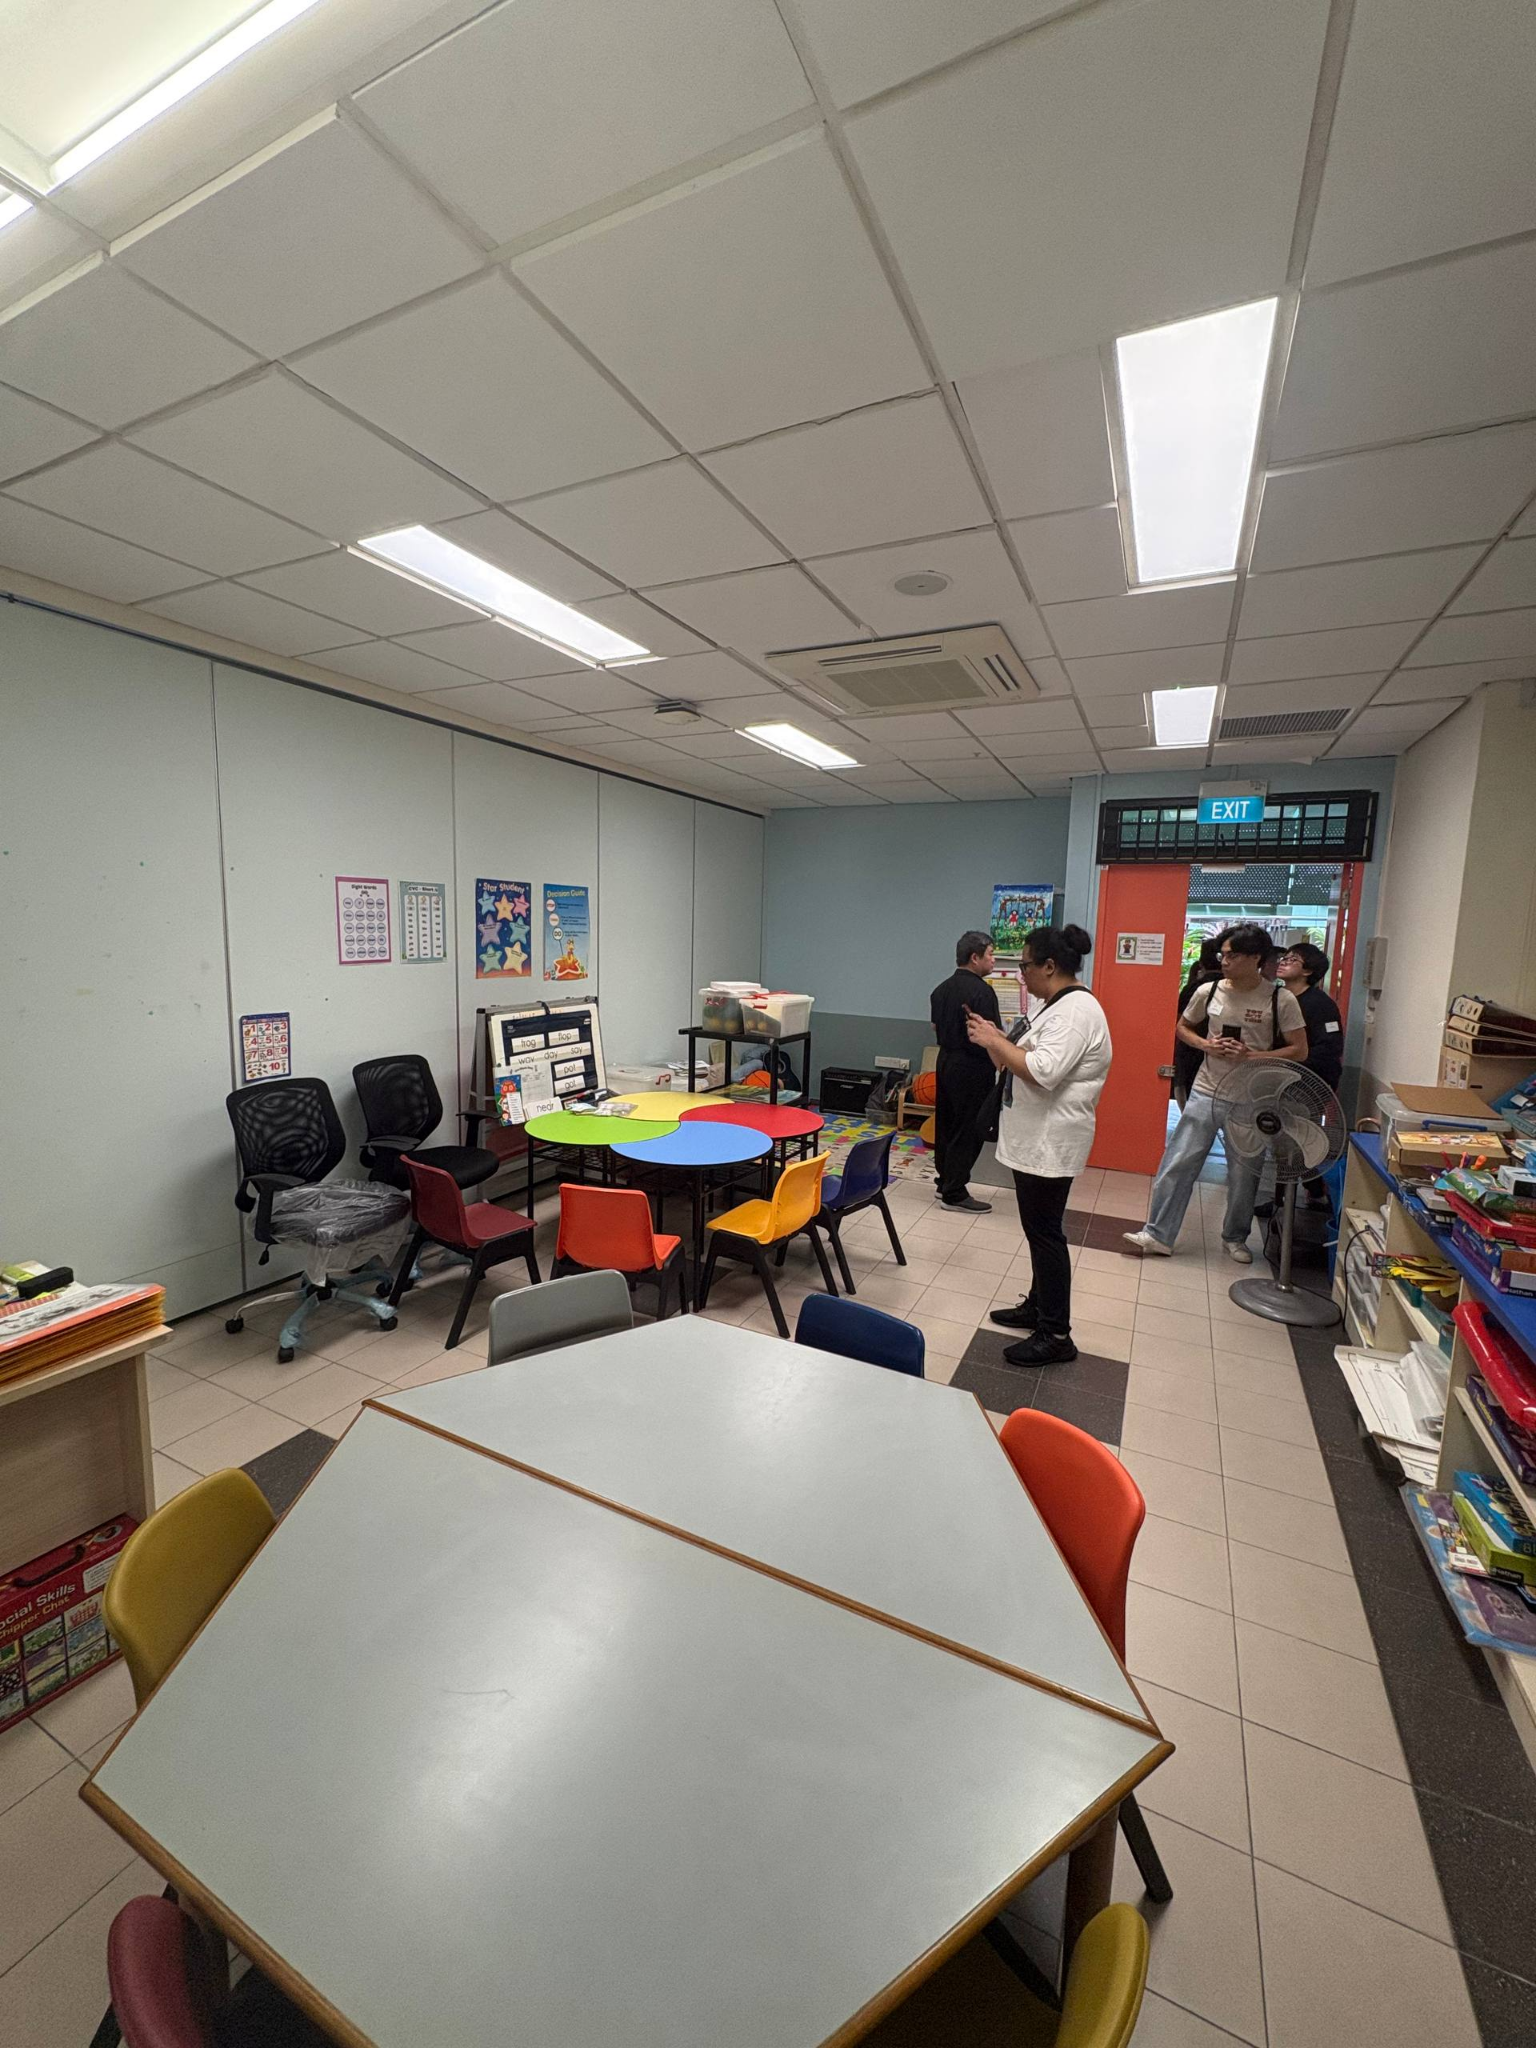
Another of the possible spaces, but it was decided immediately that it was too small.
Greenwood Primary School is trying to transform its canteen and underutilized spaces into future-ready learning environments supporting 21 Central Competencies (21CC), student agency, sustainability and innovation. The project introduces a Student Hub for leadership and collaboration, GREEN Learning Hubs for applied STEM and eco-learning, and Makerspaces for prototyping and creativity. Designed for Primary 3-6 students, these flexible, inclusive spaces support diverse learning styles through modular design, technology integration, and student-led activities. This initiative fosters critical thinking, communication, and self-directed learning while nurturing environmentally conscious and innovative students prepared for future challenge.

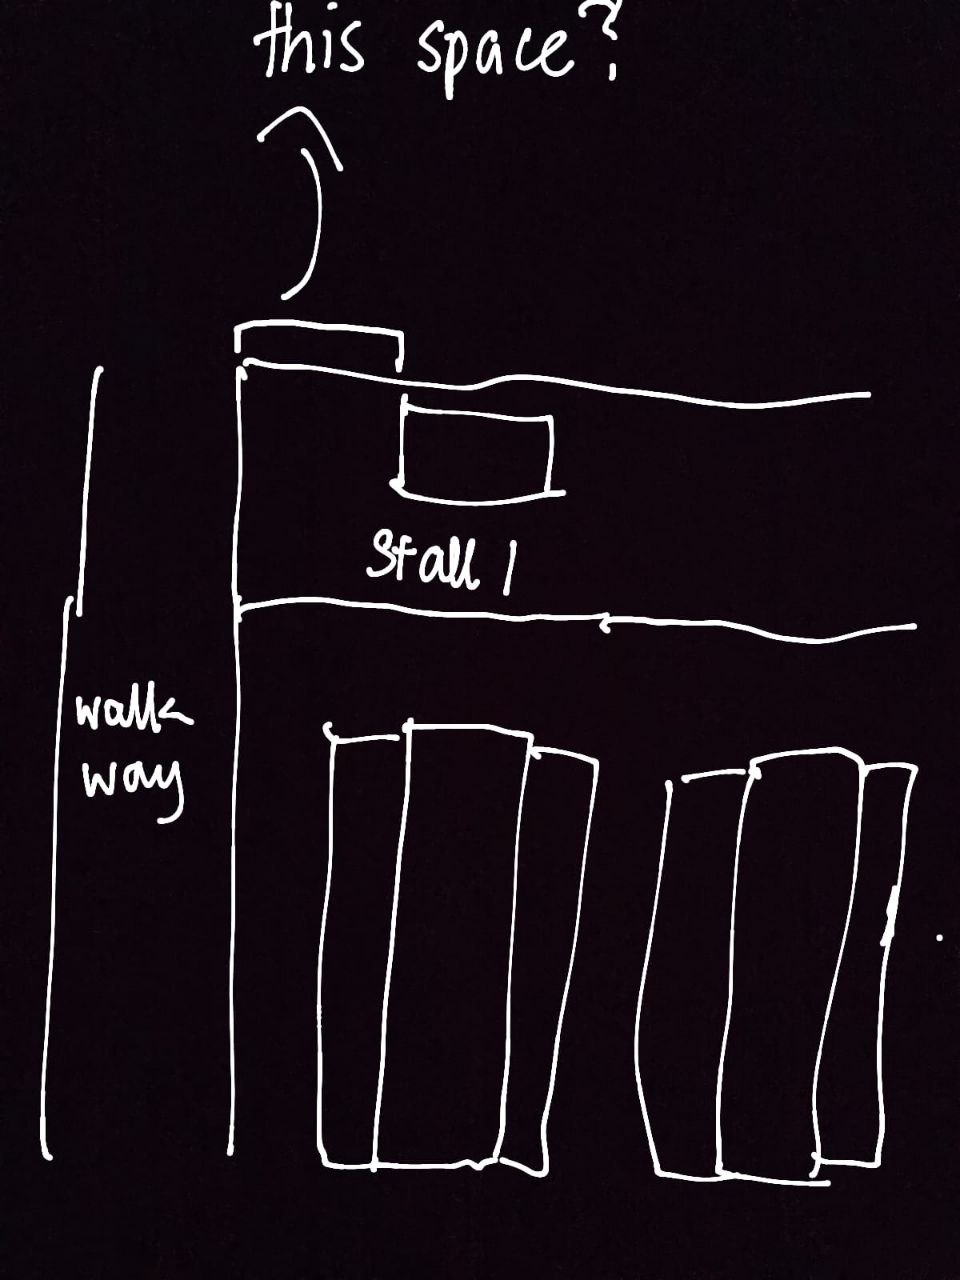
This was a sketch from when my team and I were still ideating on what we can do for the Student Hub. This represents our early efforts to get a plan together.
This was how the AutoCAD started out - as a barebones frame.
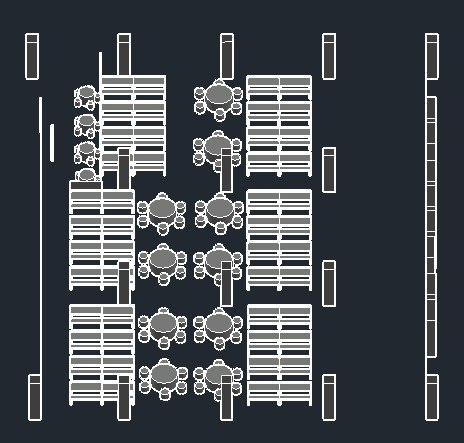
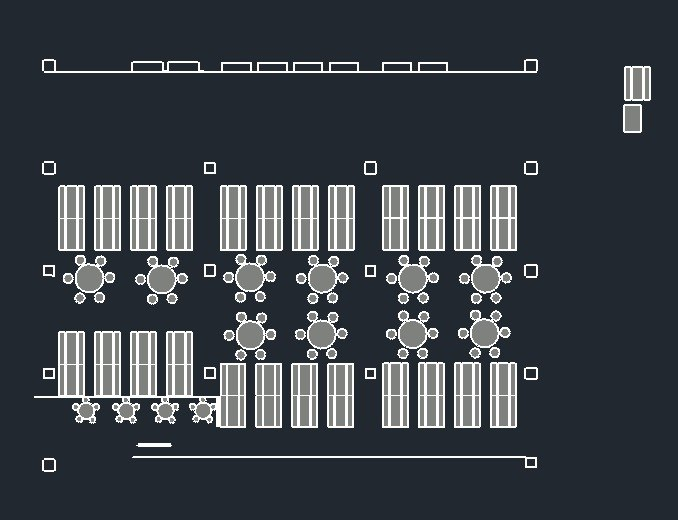
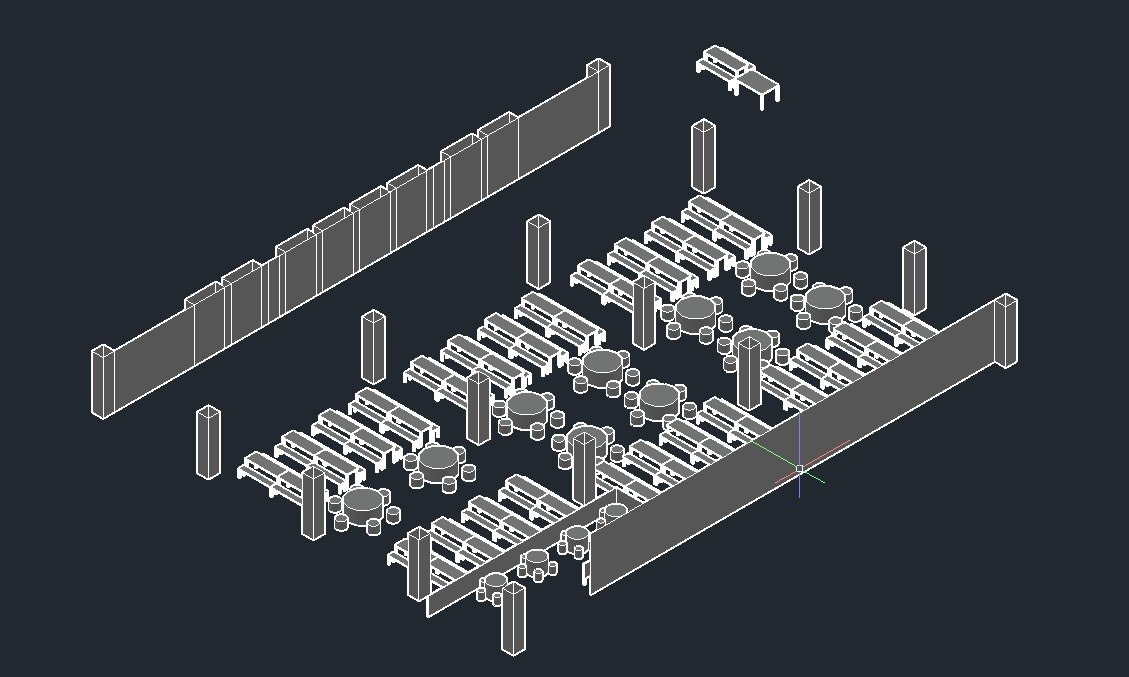
How this came about was firstly, I cloned the arrangement of the tables and chairs as it was at the time, without changing anything to get a blank canvas. Secondly, I added Kayden's ideas of round tables to the canteen.
It is shown in the Home View, Top View, and Angled Side Views Respectively.
In this second version, I added colour to the render and made the render solid, to give a better idea on what it could look like.
It is shown in the Home View, Top View, and Angled Side Views Respectively.
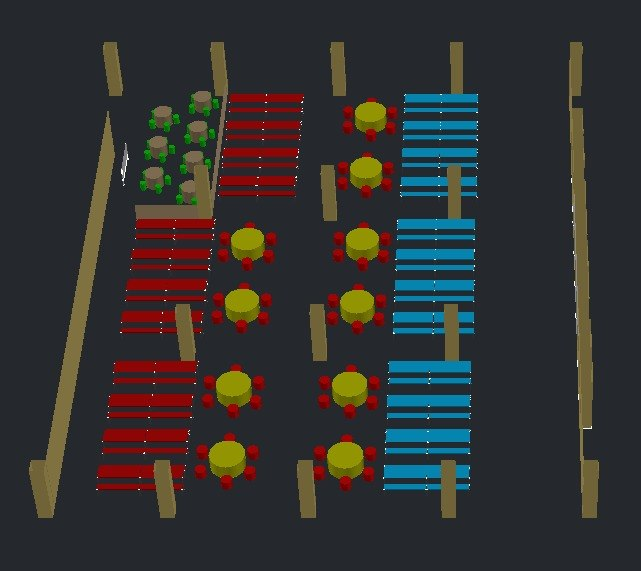
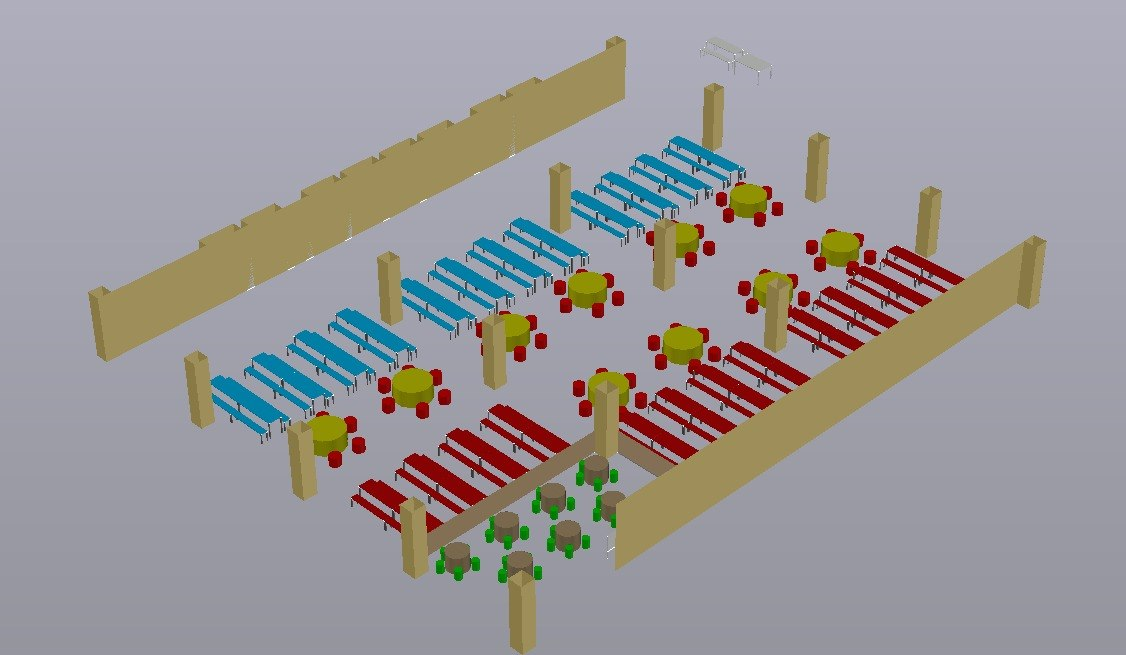
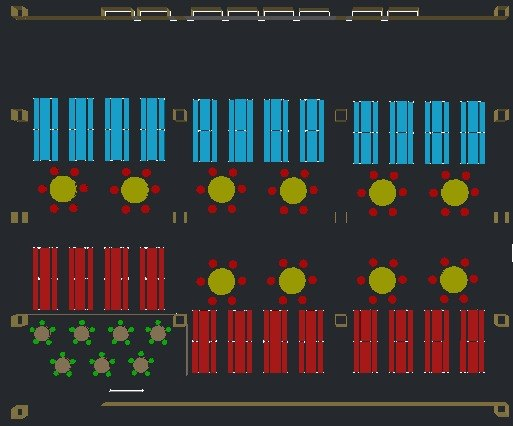
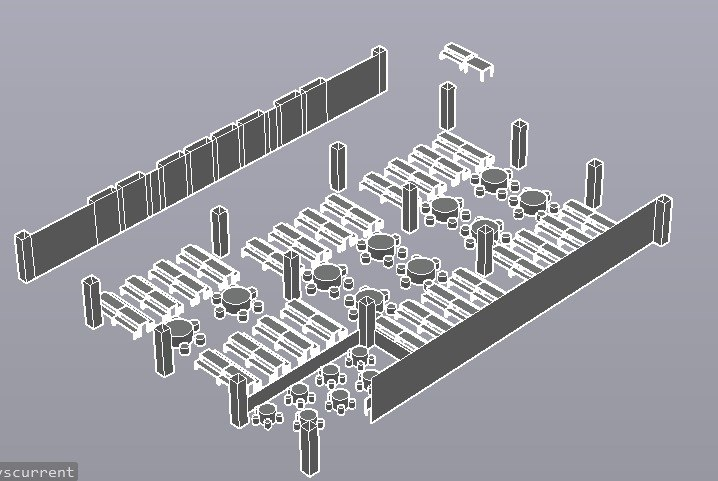
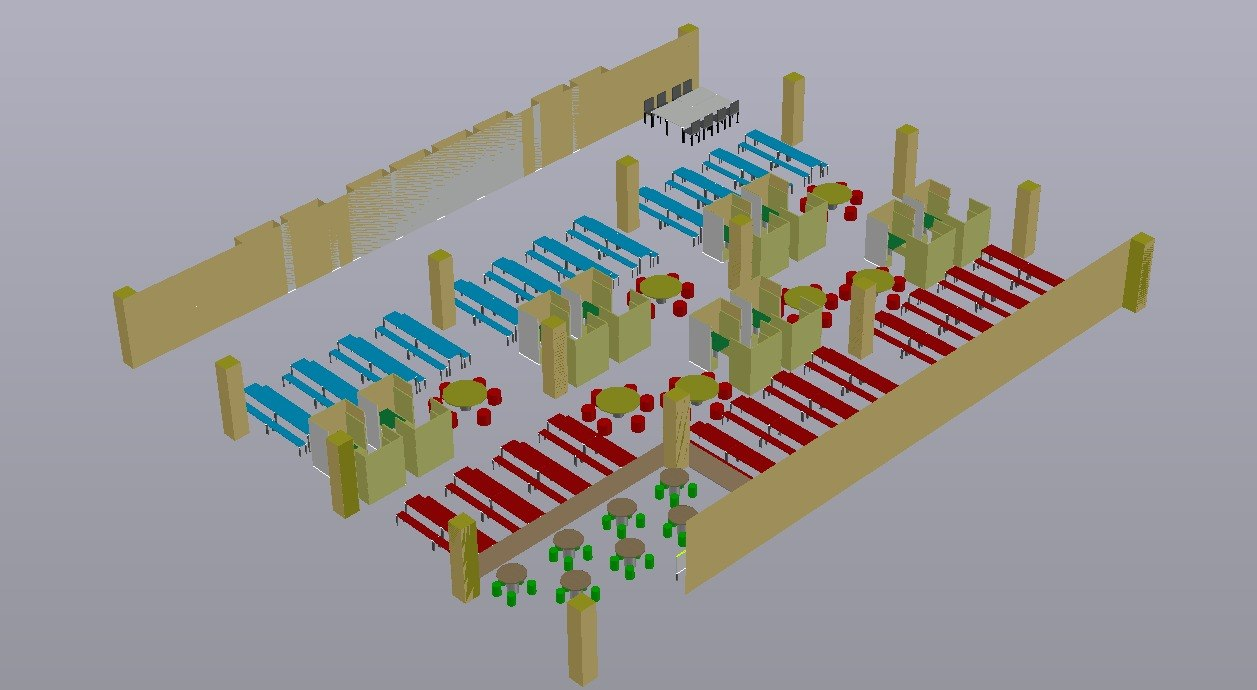
In this version, we added the student suggestions of booth seating and I also fixed the seating to make it look more realistic.
It is shown in the Home View, Top View, and Angled Side Views Respectively.
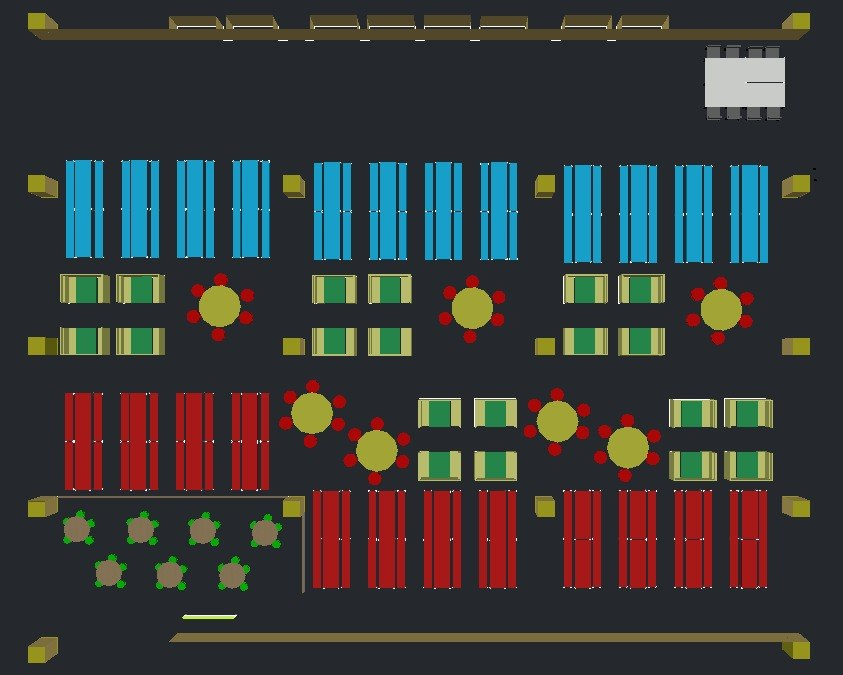
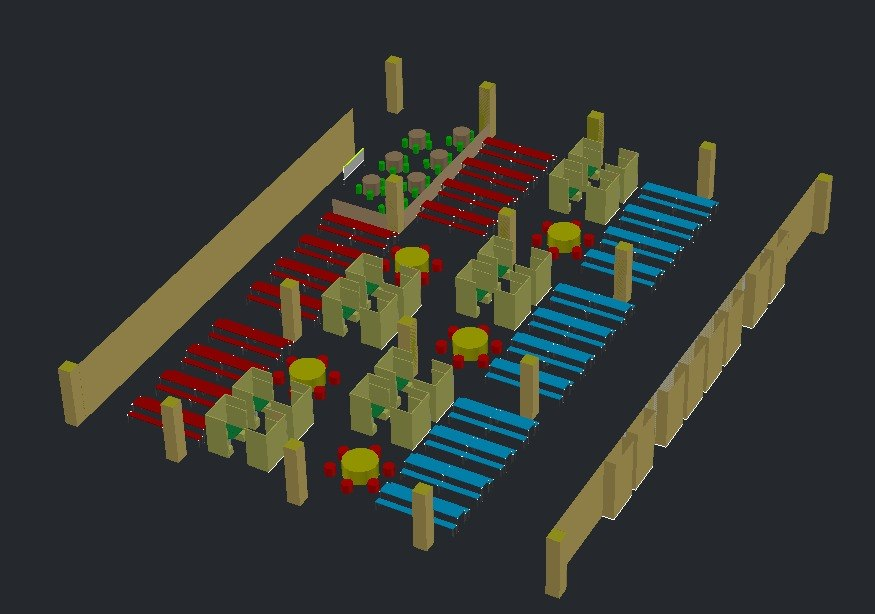
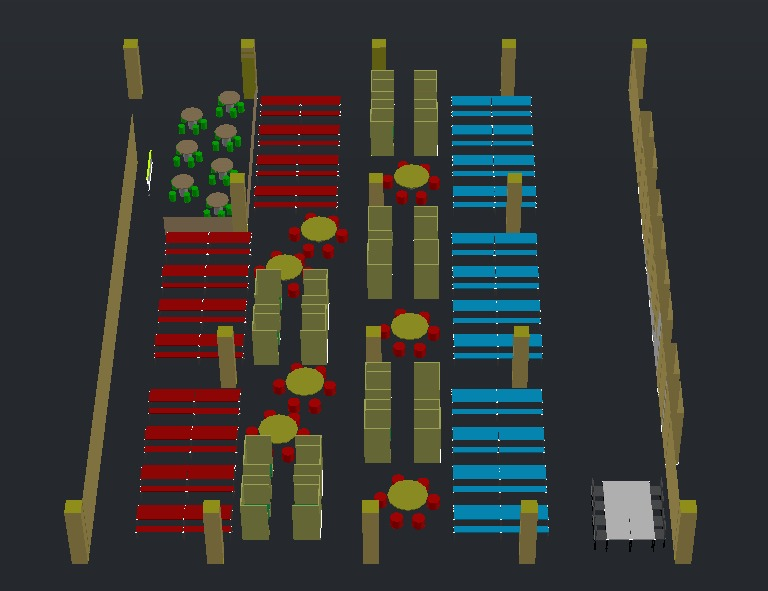
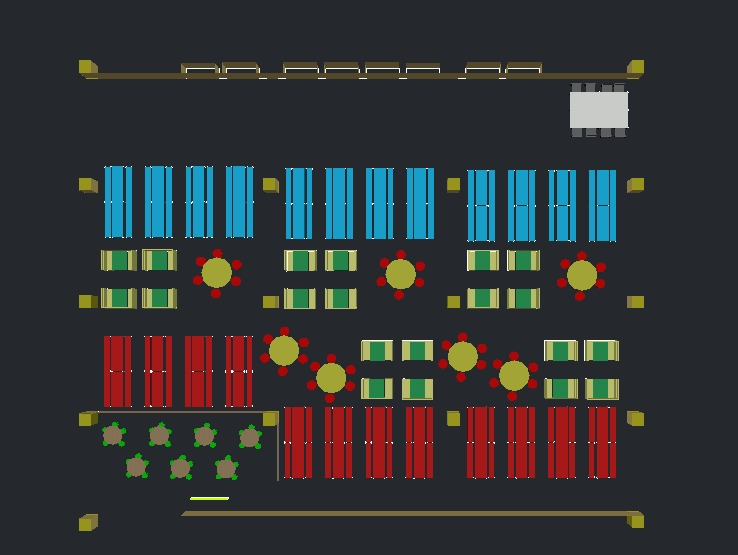
In this final version, I added some finishing touches and the teachers tables to round of the final version.
It is shown in the Home View, Top View, and Angled Side Views Respectively.
A brief summary of the FYP directive is that Greenwood Primary School is trying to transform its white spaces into new Student Hub for students to collaborate, and work together.
Firstly, I participated actively in team discussions throughout the project. From start to the end, I have been active in the FYP group chat replying promptly to important information sent by the team leader, to keep myself posted and competent on what is going on.
Secondly, I actively pitched ideas for the Student Hub in both the group chat, and also in the presentation slides. Using the Videos both me and my groupmates have taken of the school compound, we came up with ideas for the student hub in the ideation section.
Thirdly, I completed the 3d model almost by myself, with ideas from my teammate Kayden. From the start to the finish, I learnt how to use the AutoCAD software along the way. I specifically took the measurements from both my teammates and the school floor plan to make the frame of the canteen, and input all of the chairs and tables as it is in the school currently. Then, with both Kayden’s and my ideas, I slowly added in the improvements from the student feedback and our own ideas, resulting in the final product.
In regards to what I have learnt, first and foremost I learnt the value of perseverance. There were times when I wanted to give up, but I kept myself going by telling myself, tough times don’t last, tough people do.
Secondly, I learnt the value of good teamwork, and the damage that can be caused without it. In this FYP, our manpower was strained as the work was not very evenly divided – some of us were doing more and some were doing less. However, we still pulled through with the power of good communication.
Finally, I learnt that sometimes, risks are necessary. In the process of getting the AutoCAD done, I took some risks with time by experimenting with certain ways of doing things, despite knowing I didn’t have much time. However, the risks paid off and thus resulted in a better piece of work.